
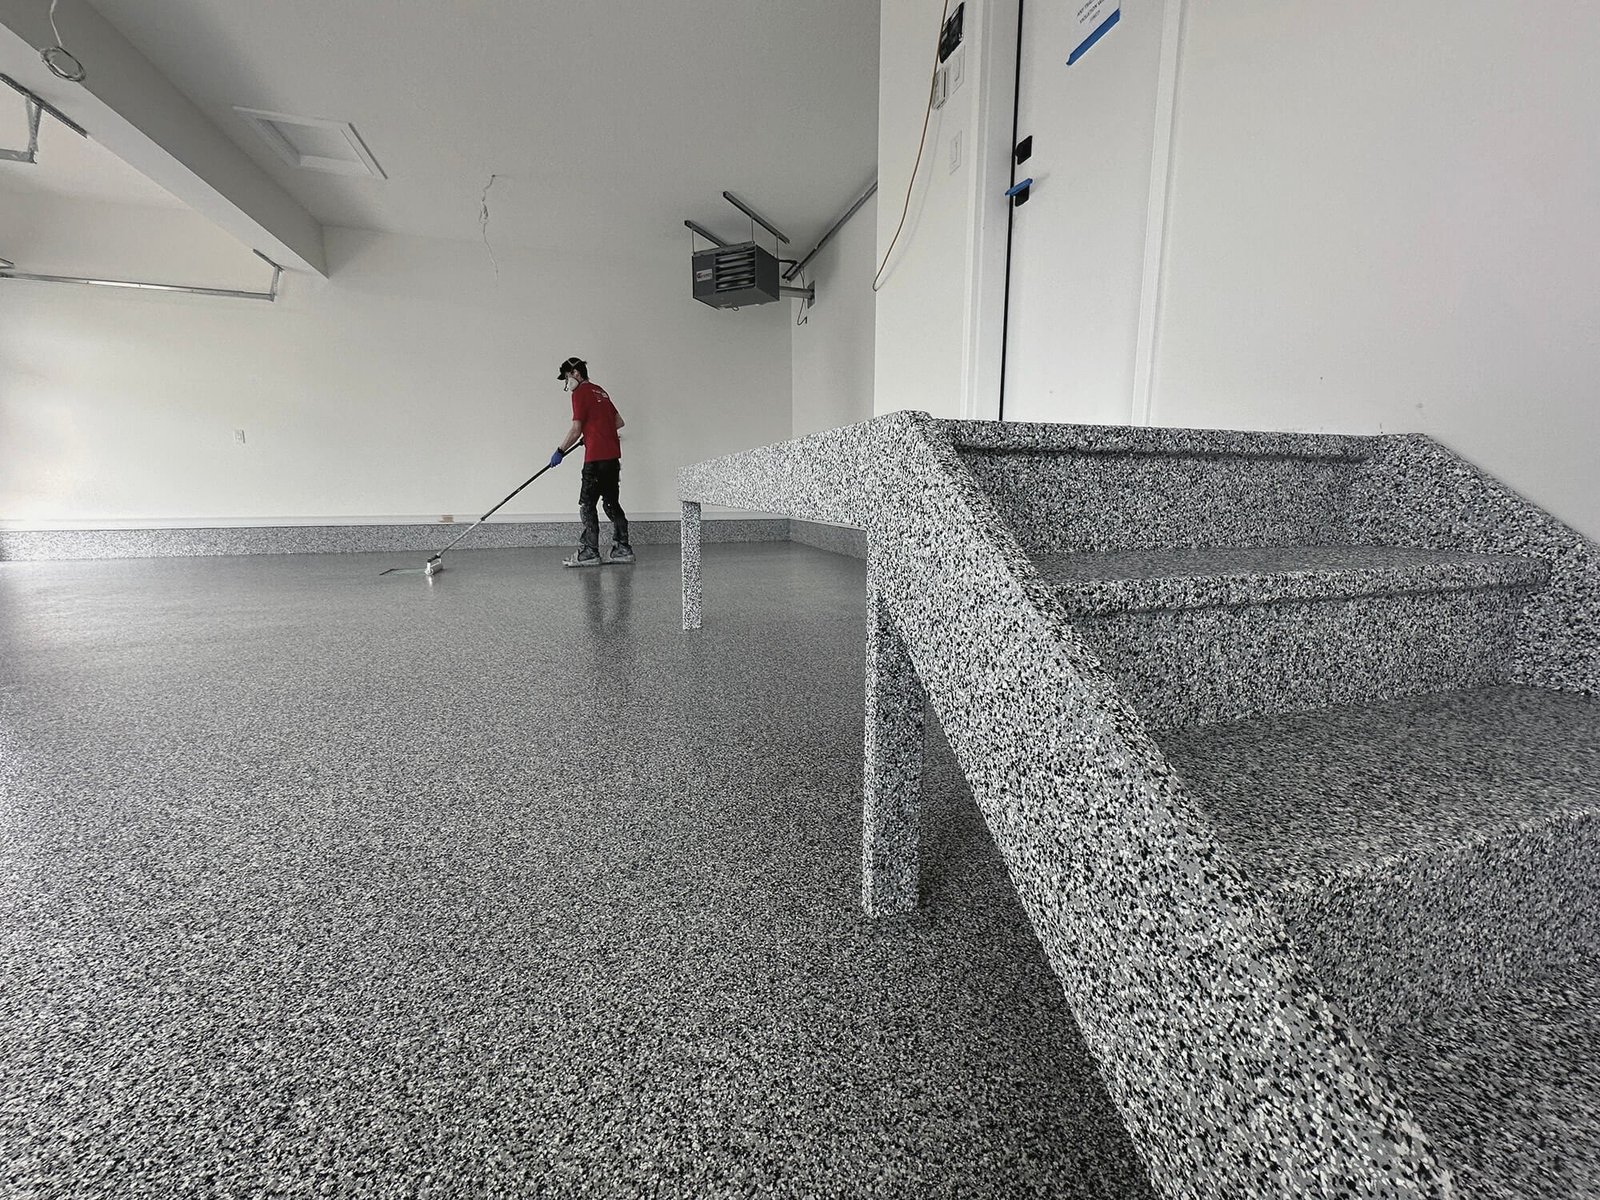
Flooring
A prepared, durable surface that sets the tone for the entire space.

Complete garage transformations
A coordinated approach to flooring, storage, lighting and finishing—planned around your home and the way you use it.
ExploreThe best garage transformations feel effortless because every decision has been considered together.
We begin with the whole room: how you arrive, what needs to be stored, where you work and how the garage connects to the home. From there, surfaces, cabinetry, zones and lighting become one clear design.
A prepared, durable surface that sets the tone for the entire space.
Fitted storage that contains visual clutter and protects what matters.
Wall and overhead zones shaped around bikes, tools, sport and seasonal gear.
Lighting, colour and fine details that make the garage feel part of the home.
01Material continuity
02Clear movement
03Concealed clutter
04Purposeful light
Designed around you
The plan balances enclosed storage with accessible zones, keeping everyday items close while clearing the floor and calming the room.
Private design consultation
Tell us how you want the space to work. We’ll help shape a considered plan around your home and routines.
Start your garage plan