
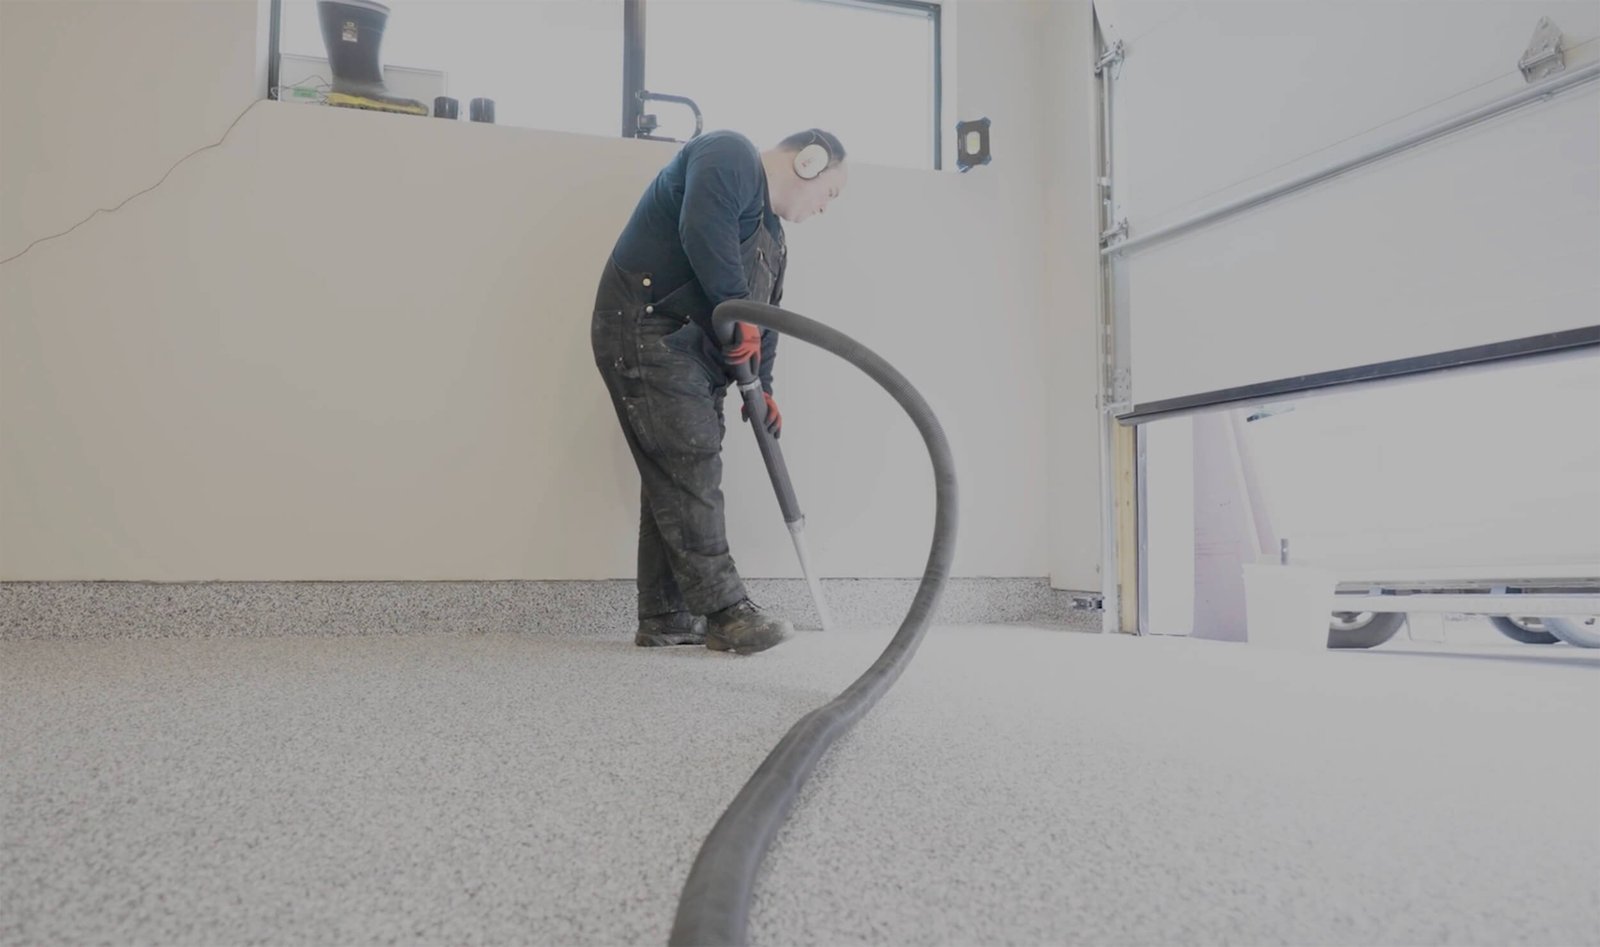
 Design study / Complete environment
01 / Project studies
Design study / Complete environment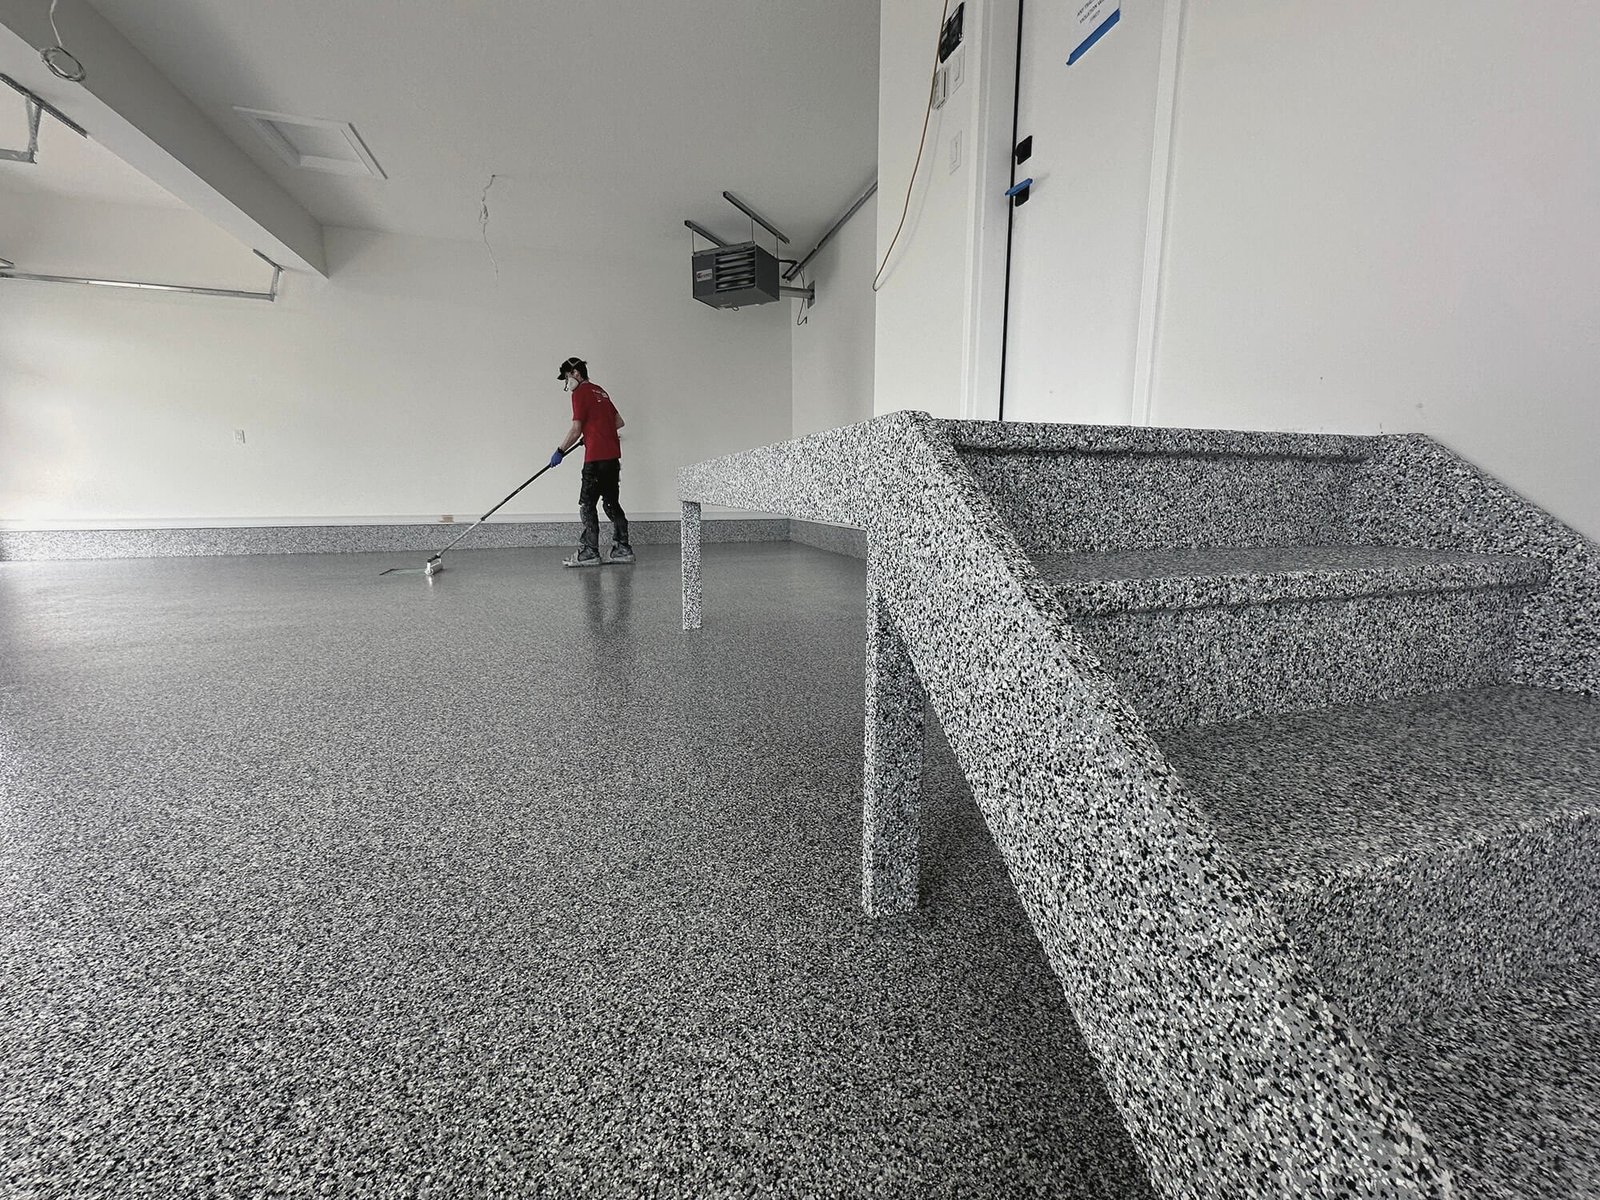 Design study / Purposeful storage
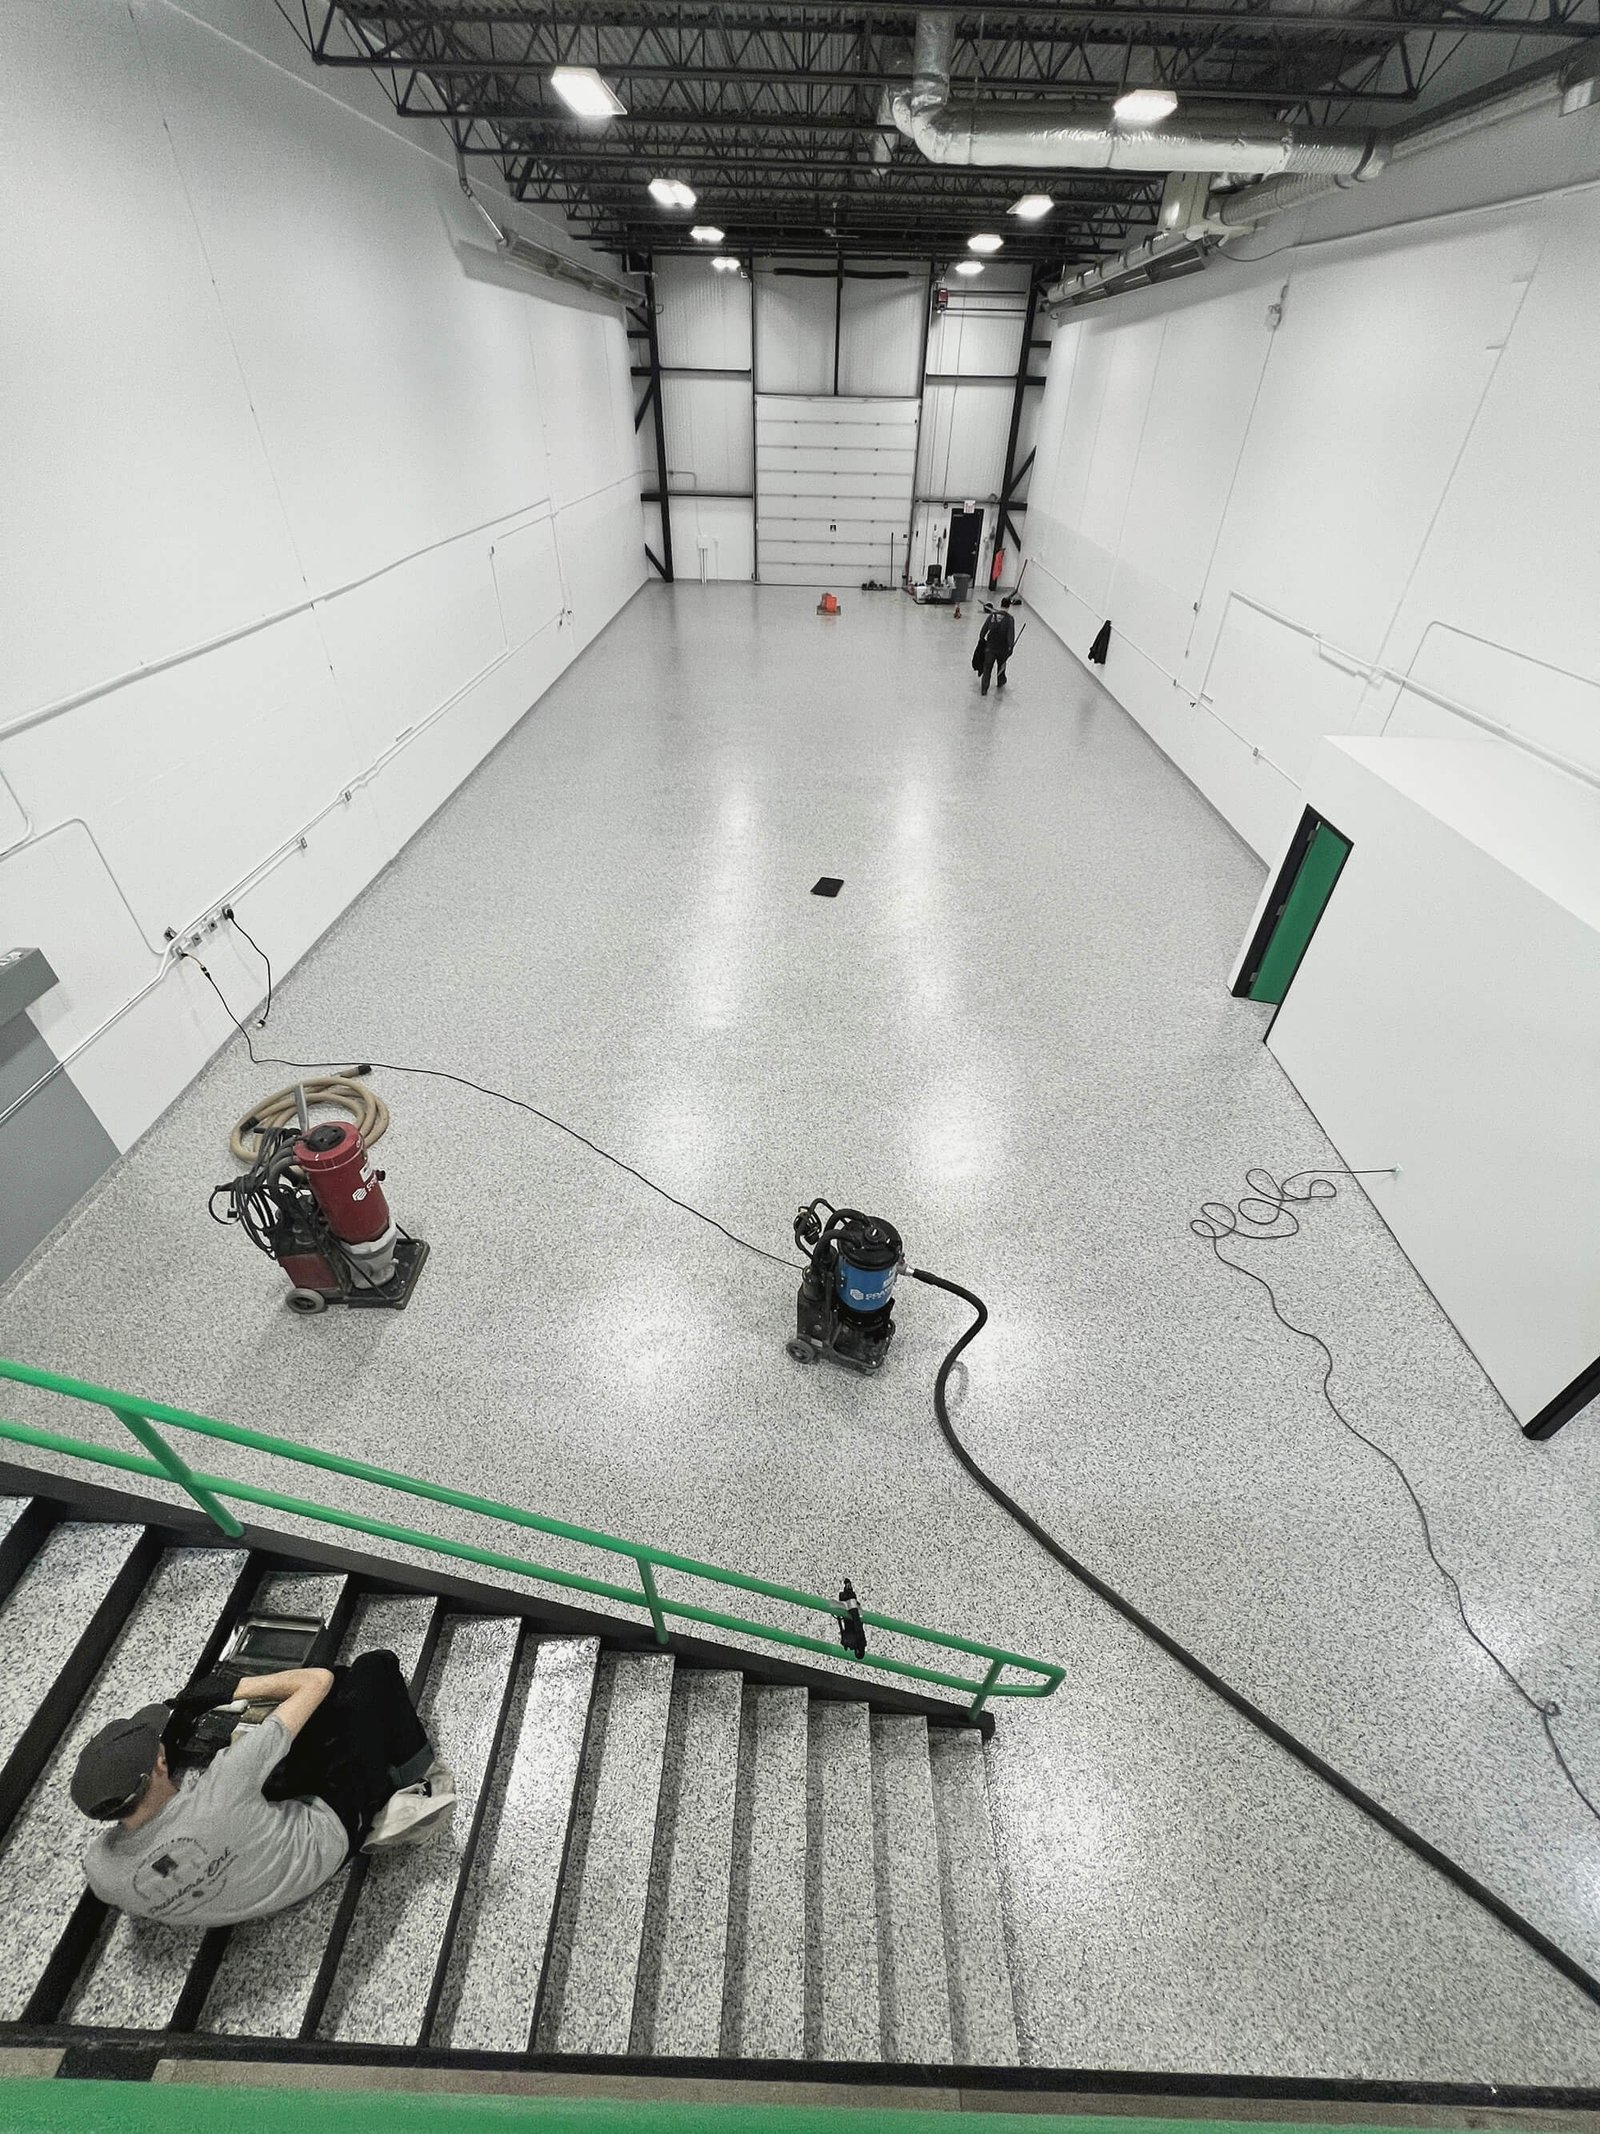 Design study / Surface direction
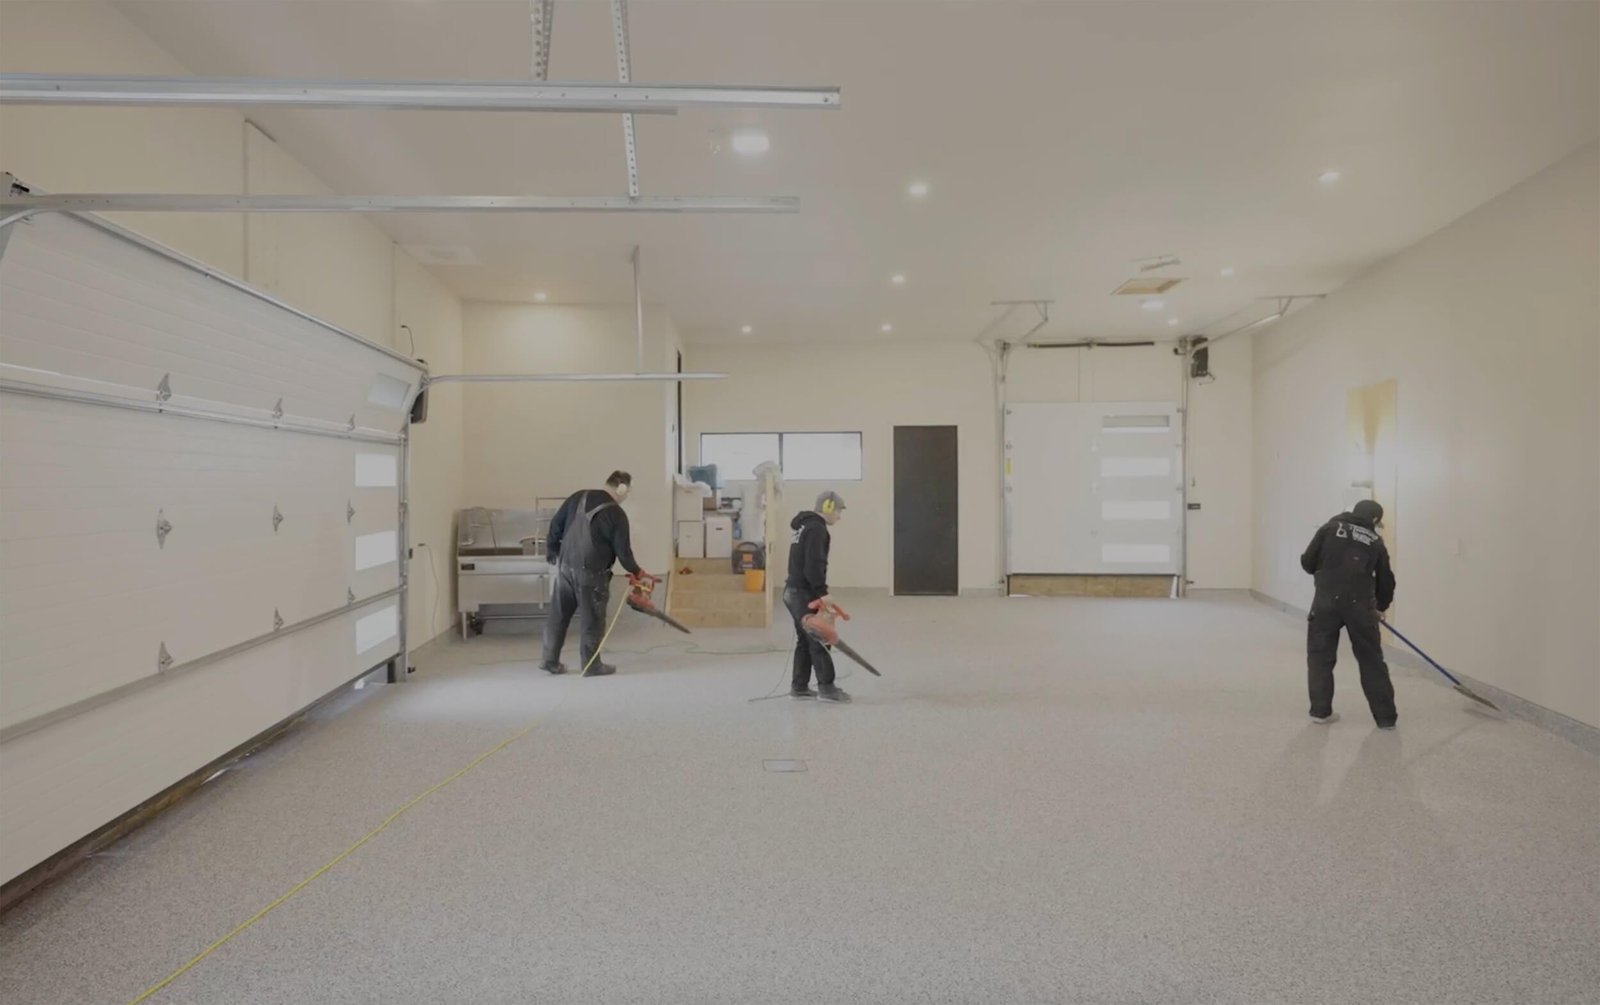
Selected transformations
A closer look at the materials, zones and design thinking behind a considered Perth garage.
ExploreDesign study / Complete environmentDesign study / Purposeful storageDesign study / Surface directionCurrent imagery represents the Perth Garages design direction. Completed local project photography will be added as transformations are delivered.
Private design consultation
Tell us how you want the space to work. We’ll help shape a considered plan around your home and routines.
Start your garage plan