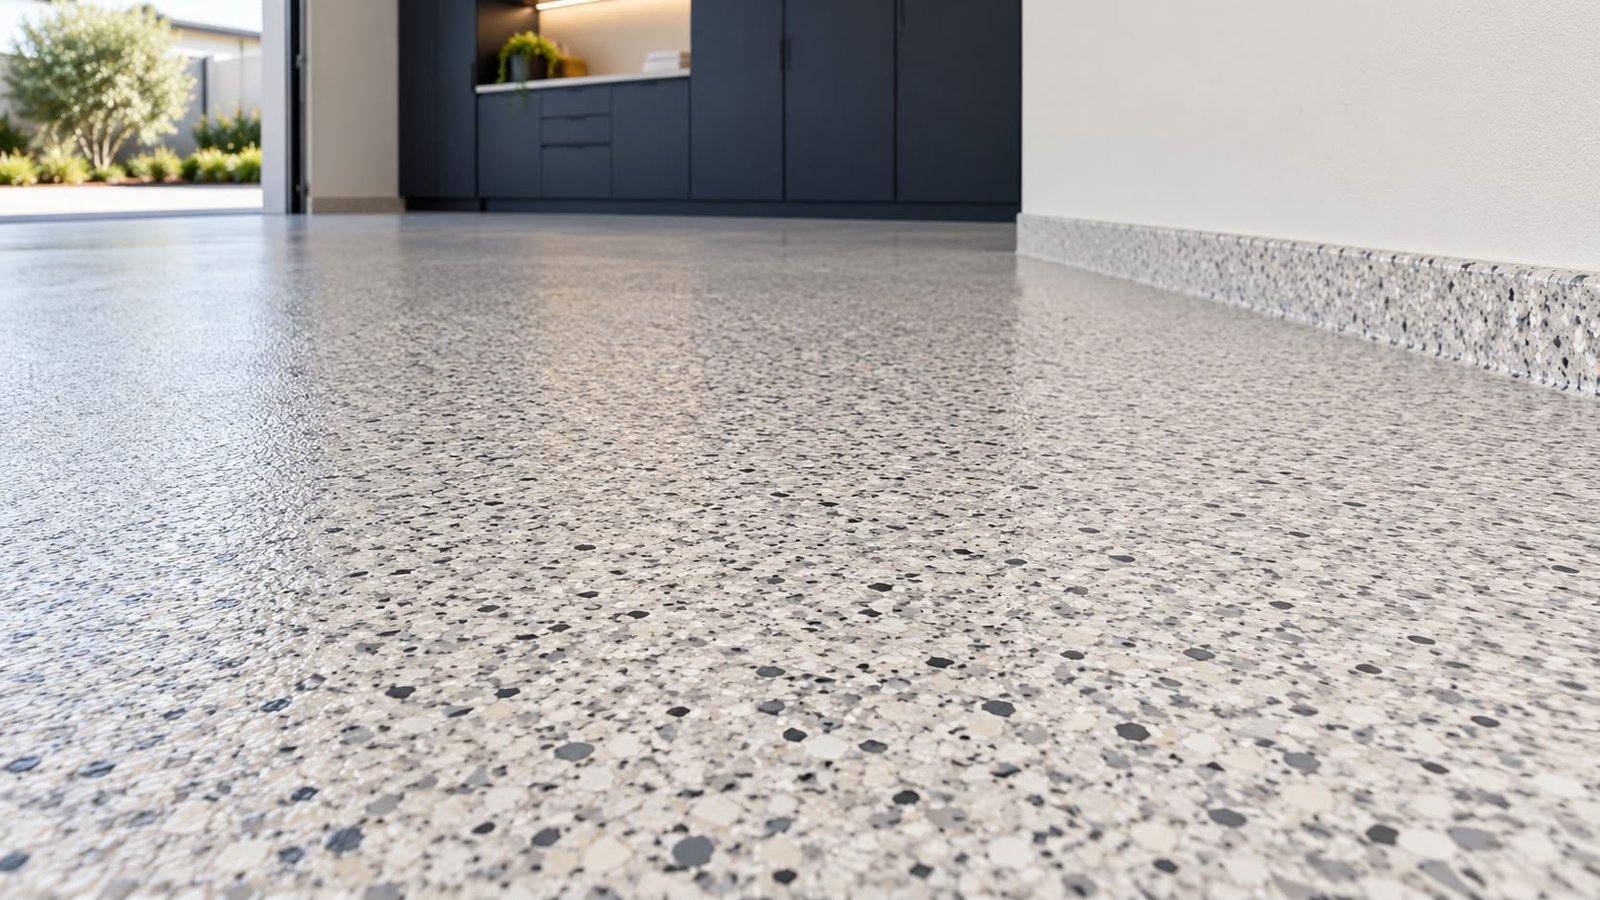
Assessment
We review the slab, cracks, contamination, moisture indicators and intended use.
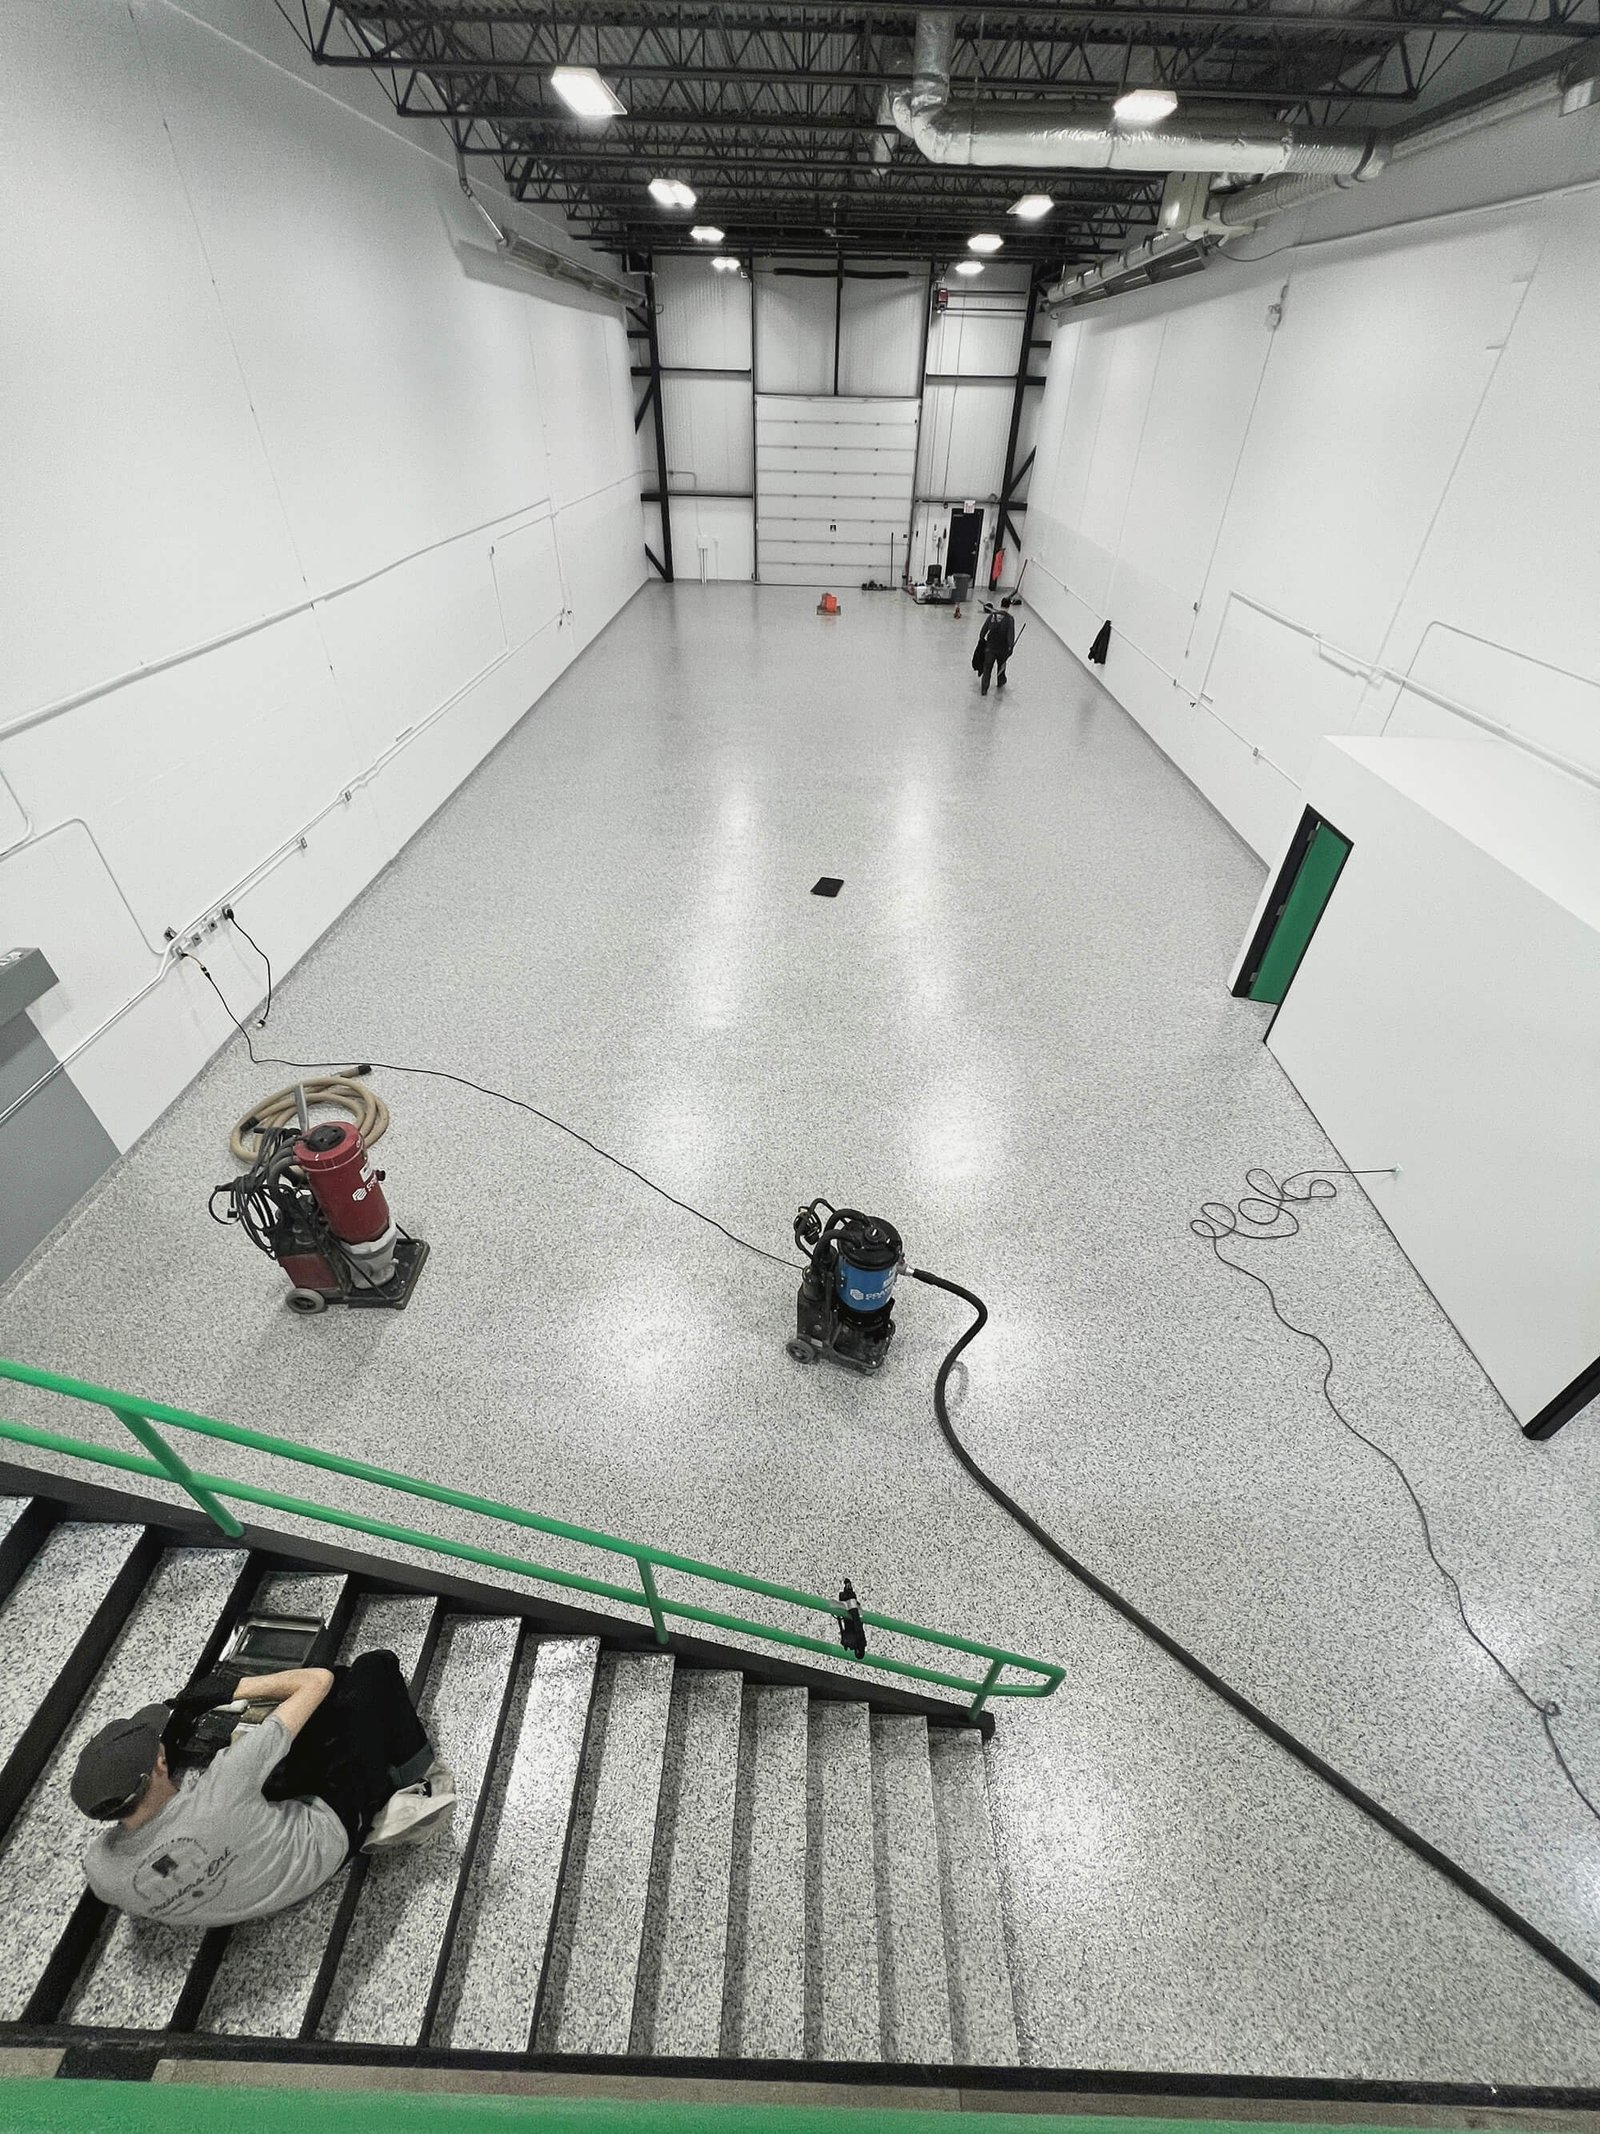
Garage flooring · Perth
A considered floor starts below the surface—with preparation, system selection and a finish suited to real garage use.
ExploreThere is no beautiful finish without a sound foundation.
The existing slab is assessed before the system is selected. Mechanical preparation creates the profile needed for adhesion, while repairs and transitions are resolved before the finish is installed.
We review the slab, cracks, contamination, moisture indicators and intended use.
Mechanical surface preparation removes weak material and opens the concrete.
The coating build is selected around the substrate, use and visual outcome.
Flake, solid-colour and understated neutral palettes complete the room.
Curated finish direction
Explore four restrained palettes created to complement the architecture of the home rather than compete with it.
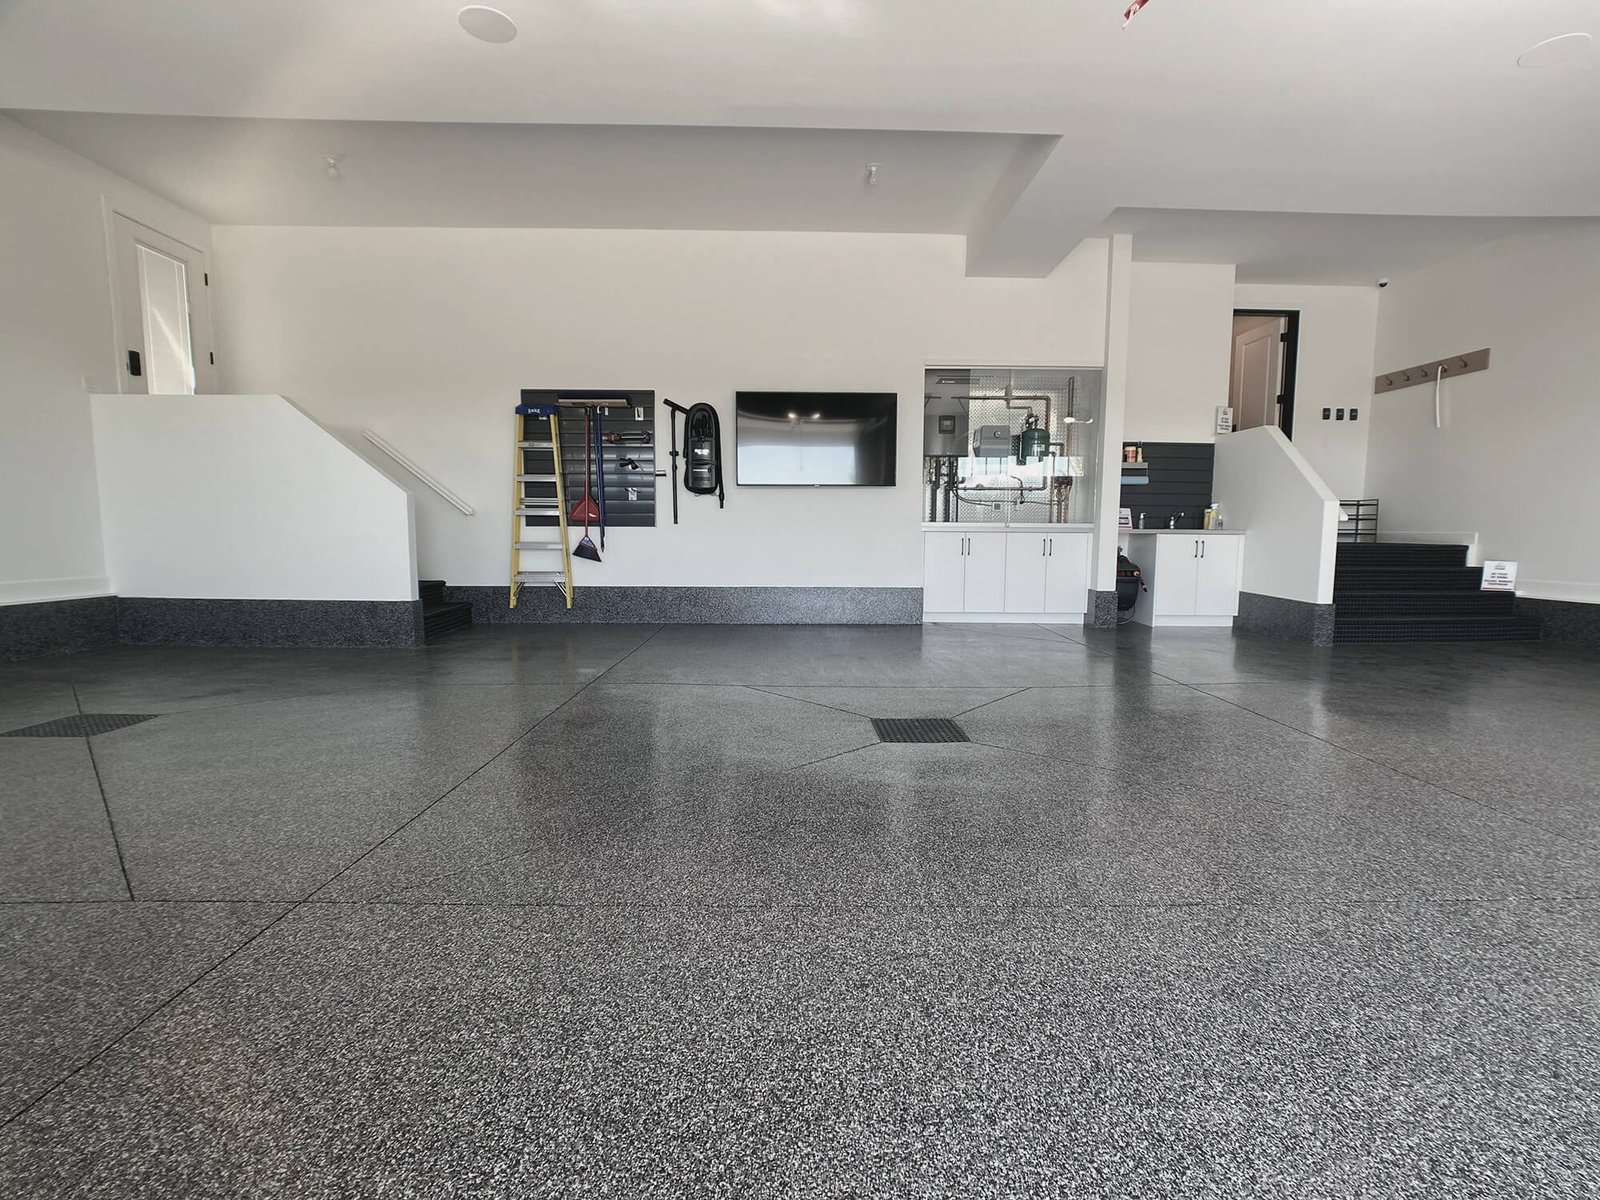
Finish palette
Our palette draws from Perth stone, coastal light and architectural graphite—giving the garage a refined finish that complements the home.
Private design consultation
Tell us about your slab, garage size and preferred finish. We’ll guide you toward the right preparation and coating approach.
Start your garage plan