
Understand
We learn how you park, store, work and move through the space.
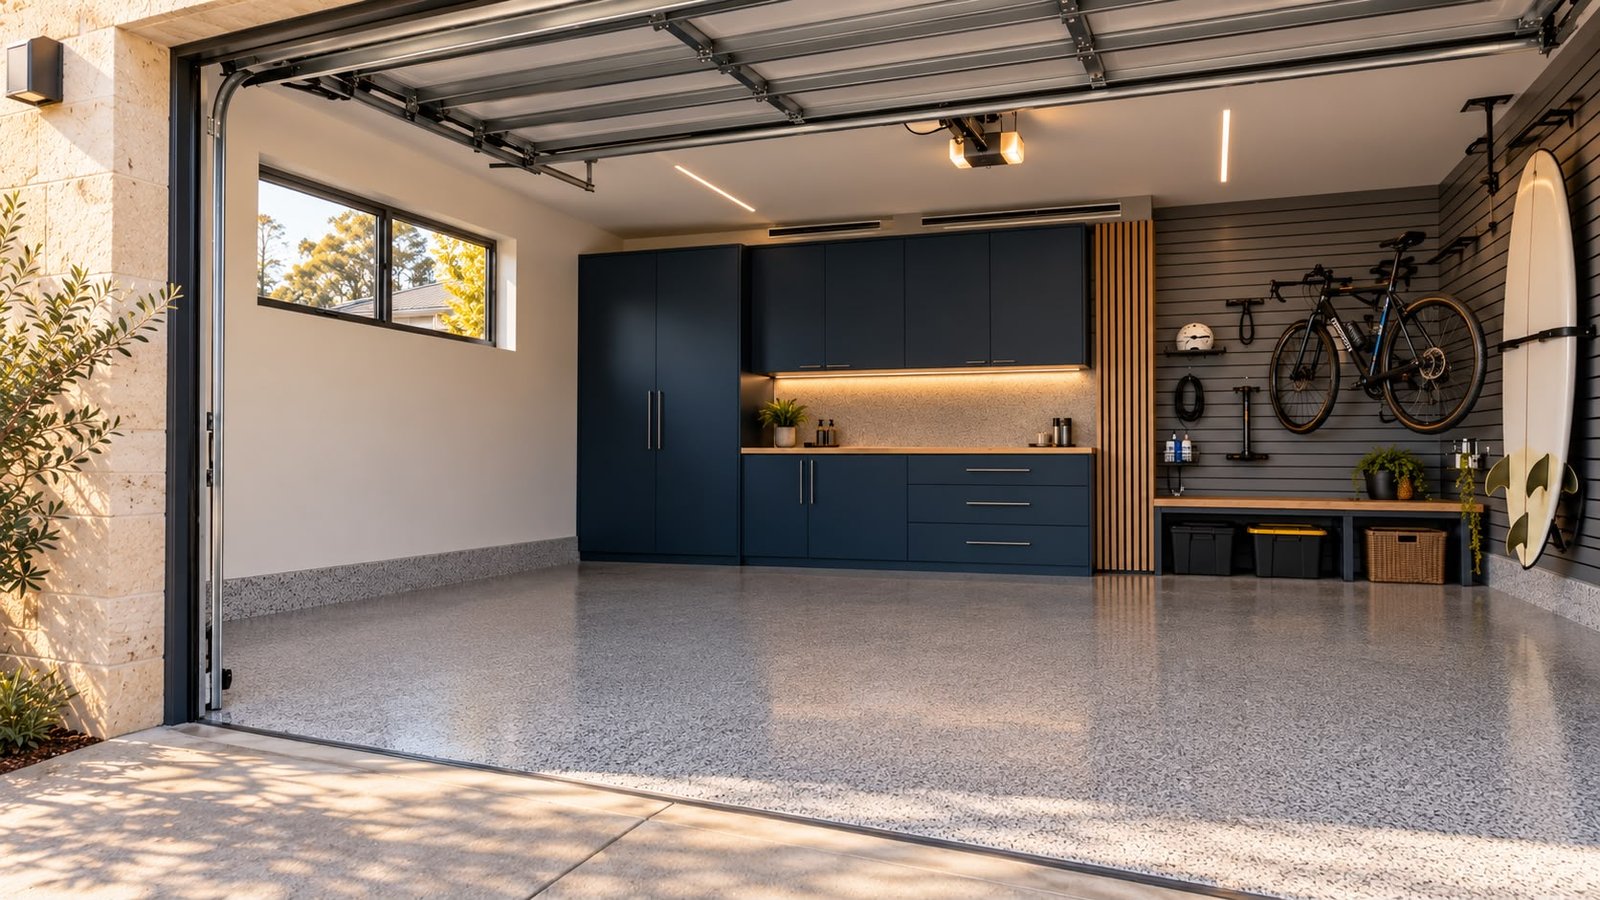
Complete garage transformations · Perth
Seamless floors, fitted storage and precise finishing—designed as one calm, functional extension of your home.
Designed for Perth homes and the way you live.
01 One considered plan.
02 One coordinated installation.
03 One finished space.
A room—not an afterthought
A better garage begins with one idea: every surface should work together.
Perth Garages brings flooring, cabinetry, organisation and lighting into one cohesive design. The result works hard without feeling like a workshop.
Explore transformations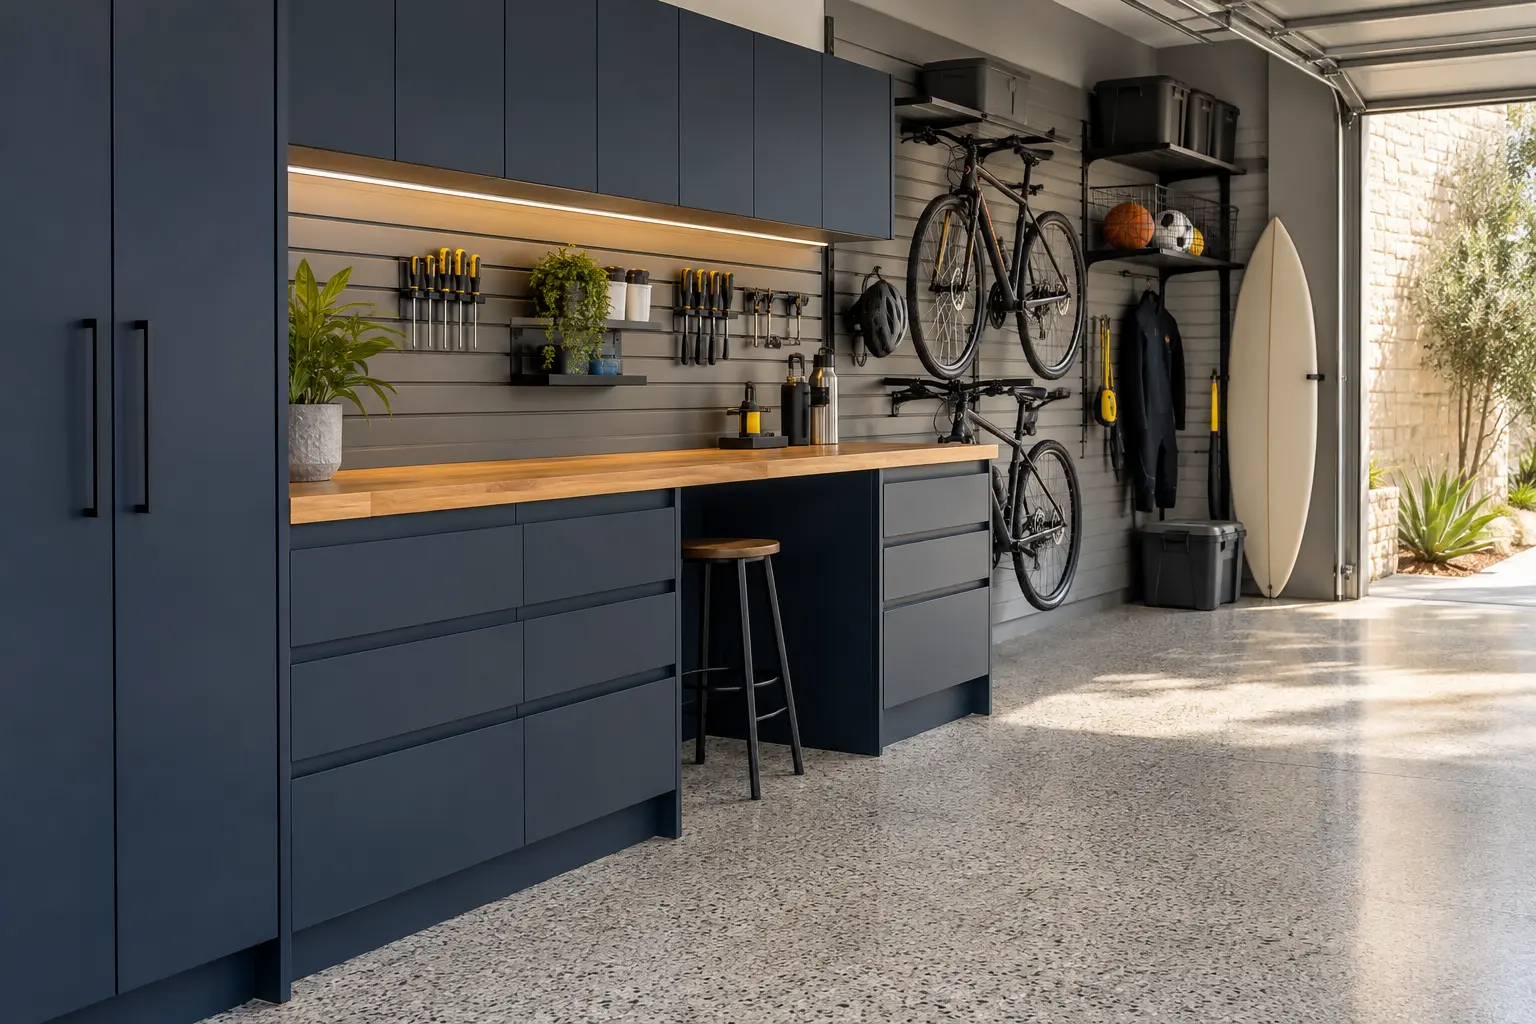
Storage planned around your routines—not the other way around.
Designed as a system
No disconnected upgrades. Every element is selected to work together—visually, practically and over time.
Mechanically prepared coating systems selected around your concrete, finish and everyday use.
Clean-lined storage designed to contain tools, household overflow and everything you want out of sight.
Purposeful zones for bikes, sports gear, tyres and equipment—using space that normally goes to waste.
Considered lighting and precise details that make the garage feel resolved as part of the home.
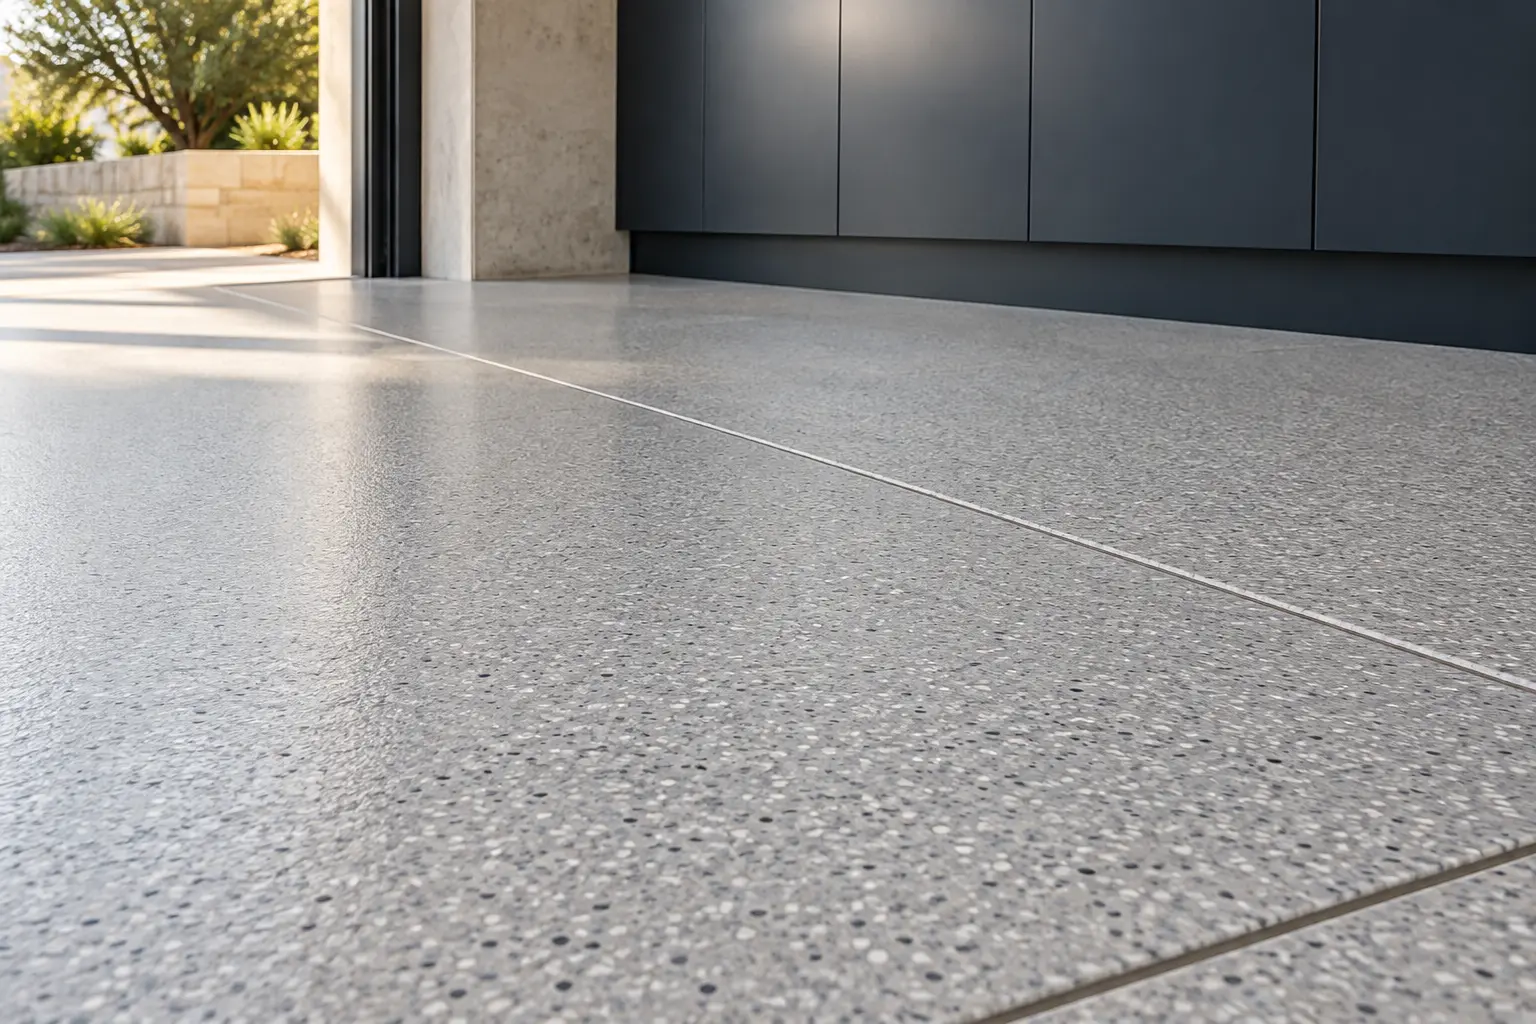 Surface / 01
Built from the floor up
A beautiful finish only works when the preparation and system beneath it are right.
Not a collection of products.
A clear path to completion
One coordinated process keeps the design clear, the decisions considered and the installation moving in the right order.
We learn how you park, store, work and move through the space.
The floor, storage and finishing are coordinated in one clear plan.
The garage is measured, cleared and the concrete is mechanically prepared.
Each element is installed as one considered, complete environment.
Private design consultation
Tell us your Perth suburb, garage size and what you want the space to do. We’ll help shape the right transformation.
Plan my garage