
Clarity
A simple process, clear recommendations and a design you can understand.
About Perth Garages
We see the garage as part of the architecture of home—not a leftover space to be filled one product at a time.
ExplorePerth Garages was created around a simple belief: practical spaces can still feel considered.
Our role is to bring the parts together. We look at the floor, storage, movement, light and daily use as one connected problem—then shape one clear solution.
A simple process, clear recommendations and a design you can understand.
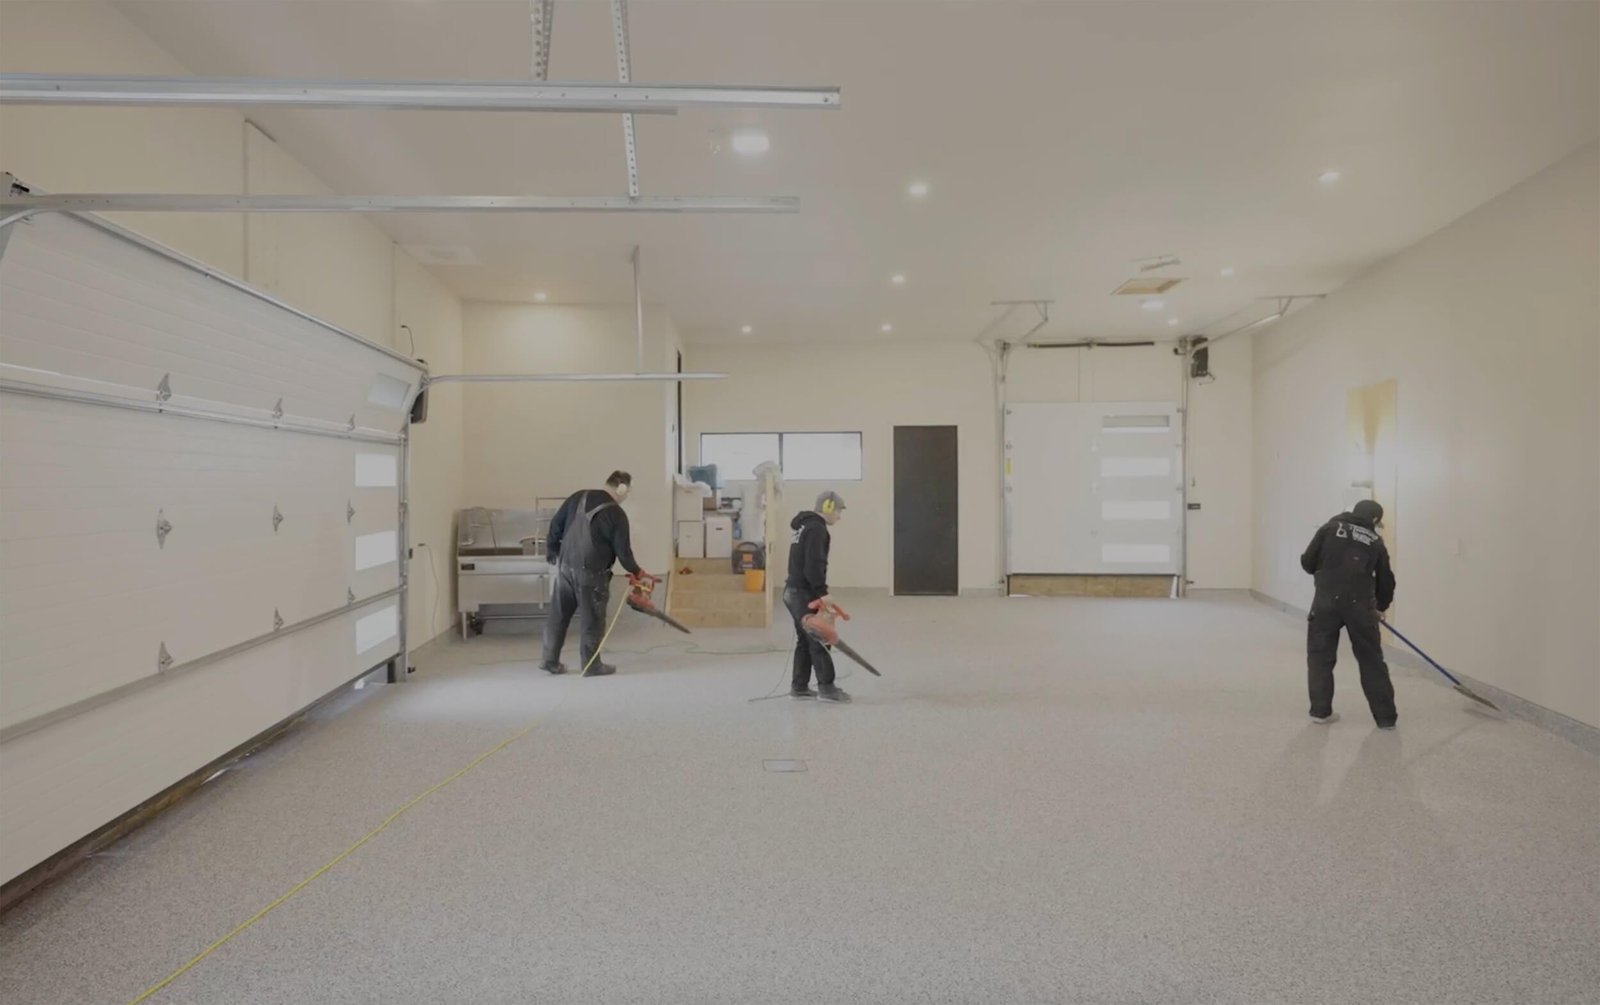
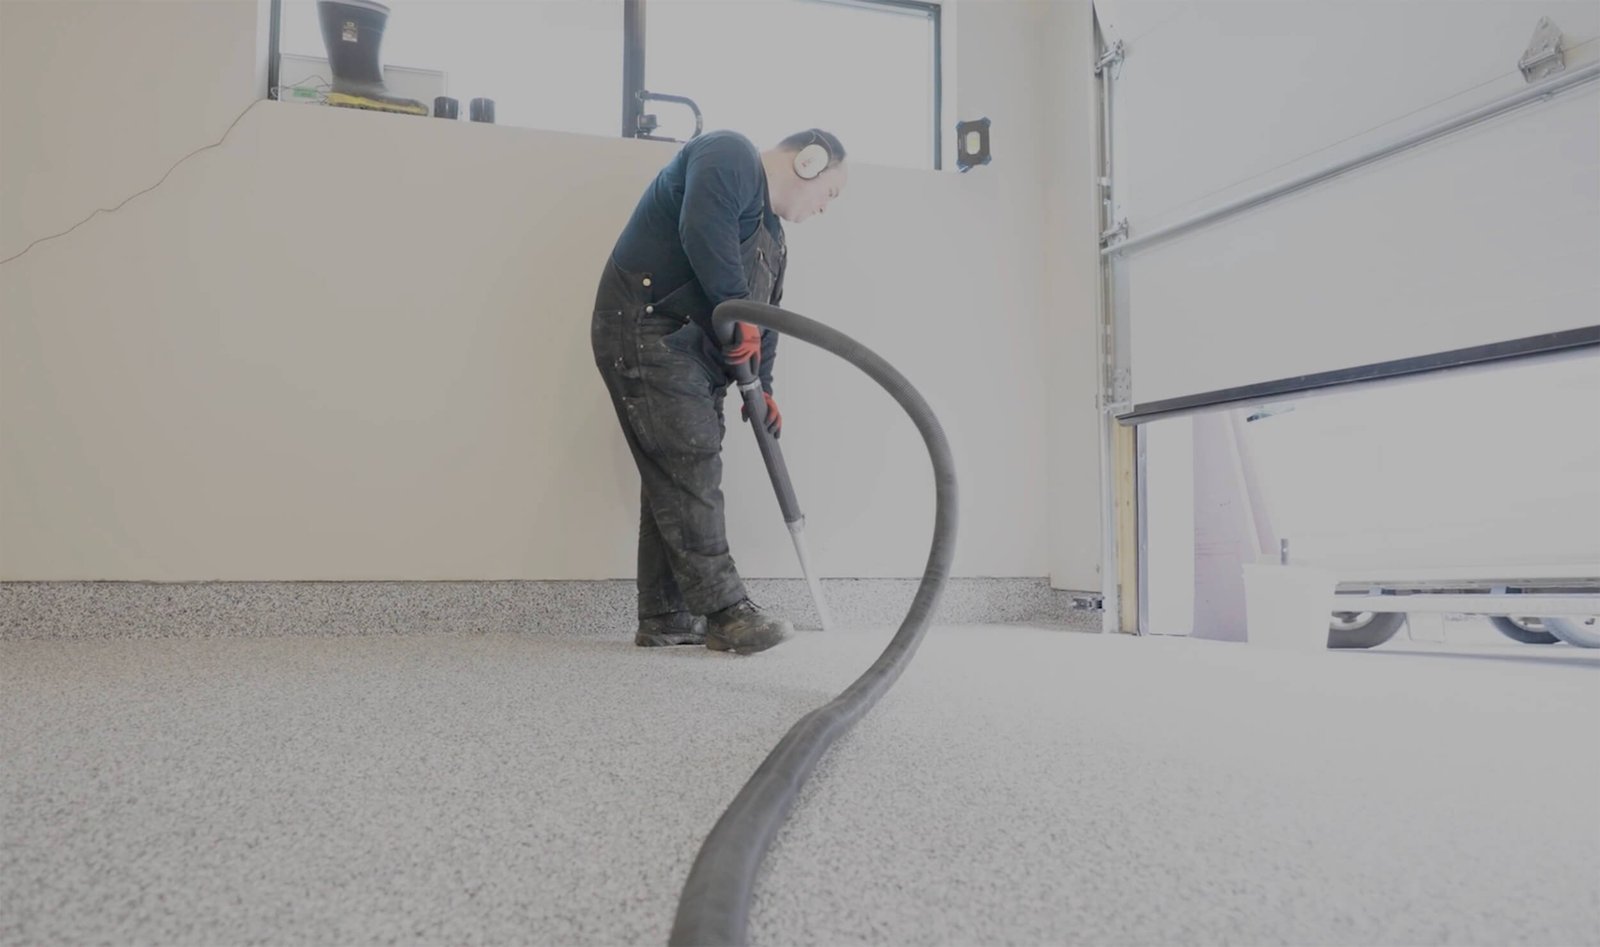
Careful groundwork and sequencing because the finish depends on what sits beneath it.
Flooring, cabinetry and organisation resolved as one installation plan.
Materials and details selected to feel enduring rather than trend-driven.
Practical enough for every day.
Considered enough to belong to the home.
Perth, Western Australia
The palette, planning and finishes are shaped for Perth homes—from coastal light and sandy neutrals to the practical realities of heat, dust and daily family use.
Private design consultation
Tell us how you want the space to work. We’ll help shape a considered plan around your home and routines.
Start your garage plan